
The Putnam County Board of Education met on April 10, with Breaux and Associates Architects to directly discuss designs for the new elementary school. This work session was in preparation for board meeting updates on April 17.
Before Breaux and Associates began to design concepts for the new elementary school, they hosted about seven sessions with elementary faculty and staff and five public sessions to receive feedback on what the community would like to see implemented.
Throughout these sessions, some common themes included adding communal areas, more green spaces, and more sunlight/windows in the building, among other things. Based on this feedback, architects made two presentations, one in January and one in March, of concept designs for the new school.
In January, the designs appeared more traditional and rectangular.
They included “flexible” furniture, community hubs, outdoor gardens, and potential schematic plans with rectangular rooms and wings. Following that presentation, Chairman Dr. Steve Weiner expressed a desire to see some non-traditional conceptual designs, prompting another presentation in March. The concepts shown were the pine-cone concept, ellipse concept and the leaf concept.
Of the concepts presented, the majority of the board preferred some of the leaf’s design components.
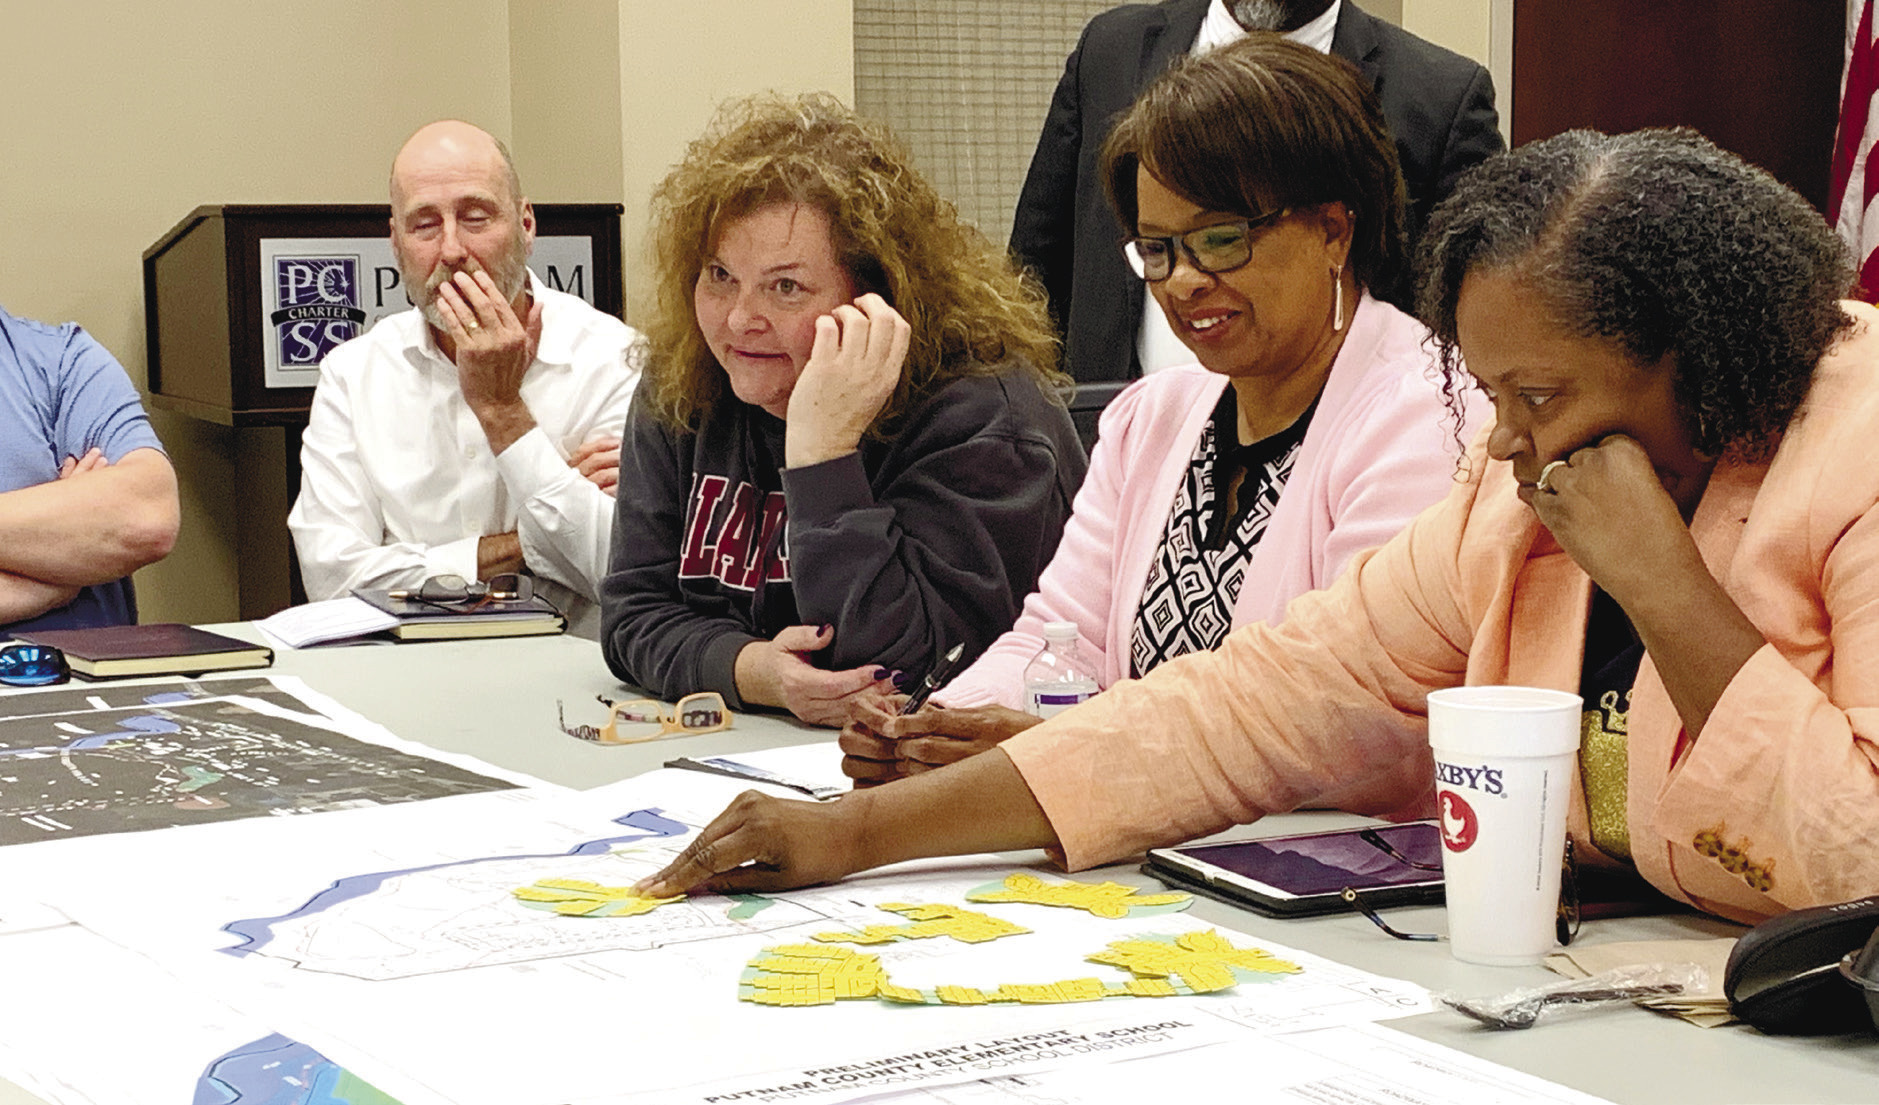
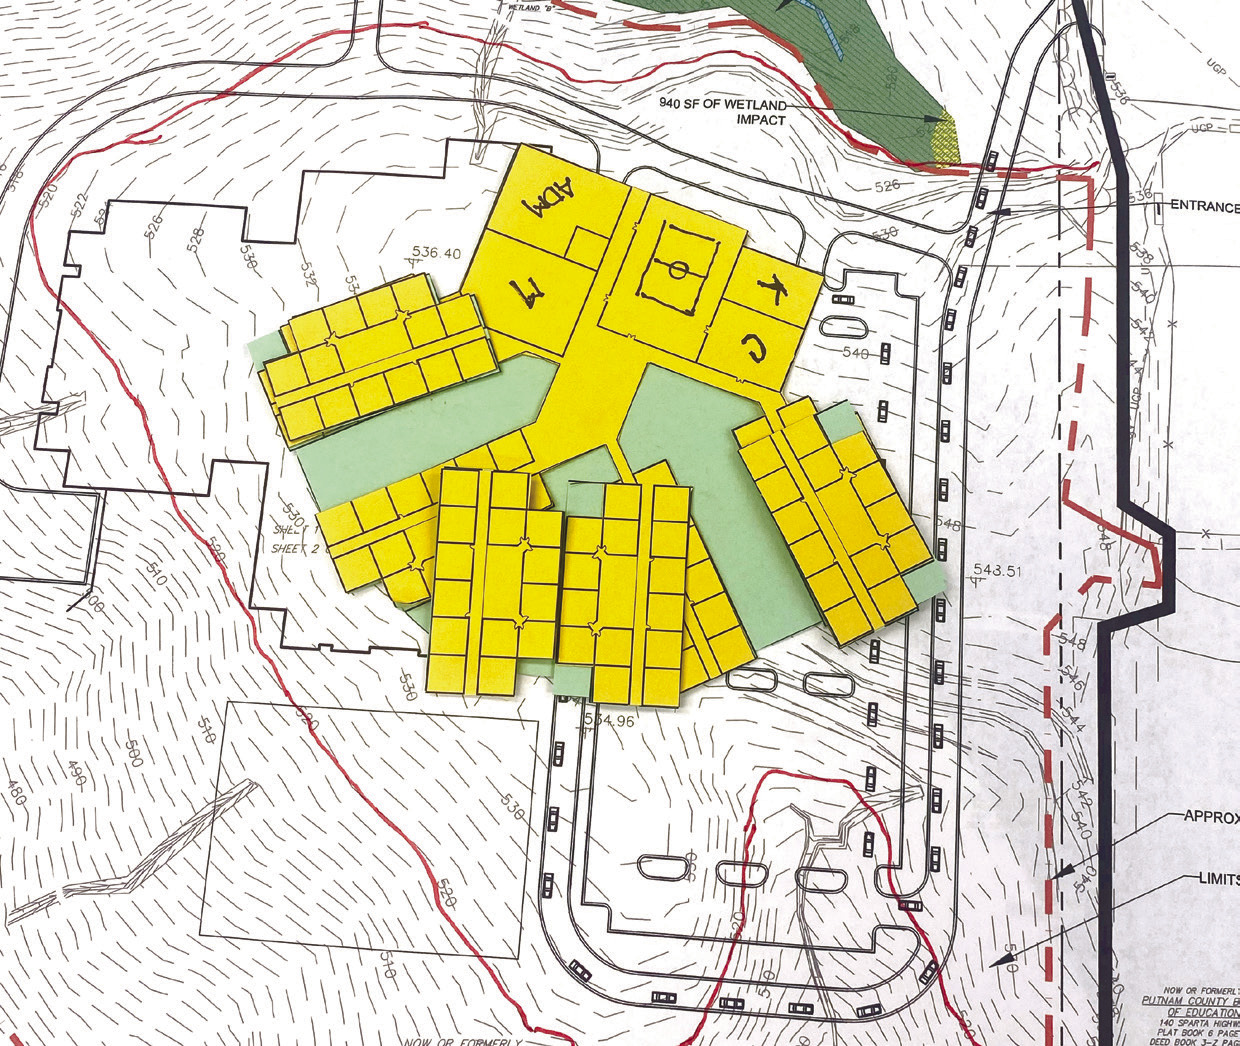
During the April 10 work session, Breaux and Associates brought a to-scale map that included all concept designs, allowing meeting attendees to position the designs and ask questions regarding cost, how they would appear on site, and more. In attendance were four board members physically, Weiner on Zoom, the builder, Putnam County Primary School Principal Dr. Fanicia Rogers, Putnam County Elementary School Principal Scott Sauls, Superintendent Eric Arena and Assistant Superintendents Derick Austin and Laura Melton.
During a discussion of the site, Breaux and Associates Architects made the attendees aware of areas on-site that may settle over time, reported they are doing a traffic study and developing ideas for getting traffic away from the hospital area, and will be keeping mitigation to a minimum when working around the wetlands.
Primary goals also discussed were developing safely secured areas of green space for learning and play, as was highly requested by both the community and staff.
At the conclusion of the work session, attendees decided on one conceptual idea they really liked. The concept agreed upon is a more-traditional concept with the main building connected to three rectangular ends, parted by two larger areas of green space.
This design remains solely a concept, however, to be built upon by Breaux and Associates Architects before any final decisions are reached.
Moving into the public board meeting, Arena announced that Breaux and Associates Architects will be returning in May to present the first official draft of the new elementary school. This will be the last chance for the board to inquire about changes and ask questions before the June deadline for the architects.
The new school is expected to have a 16-month completion time but with expectations in case of delays due to supply chain or weather. According to Arena, the school should be open by the fall of 2025.
Moving forward, the board will hear the presentation of the first official draft for the new school during its May meeting and the final draft will be submitted in June.
During the May meeting, the board is also expected to see more specifics on the budgetary estimates and more with the official draft. The next public board meeting will be held on May 15, at 6 p.m.